Project Overview
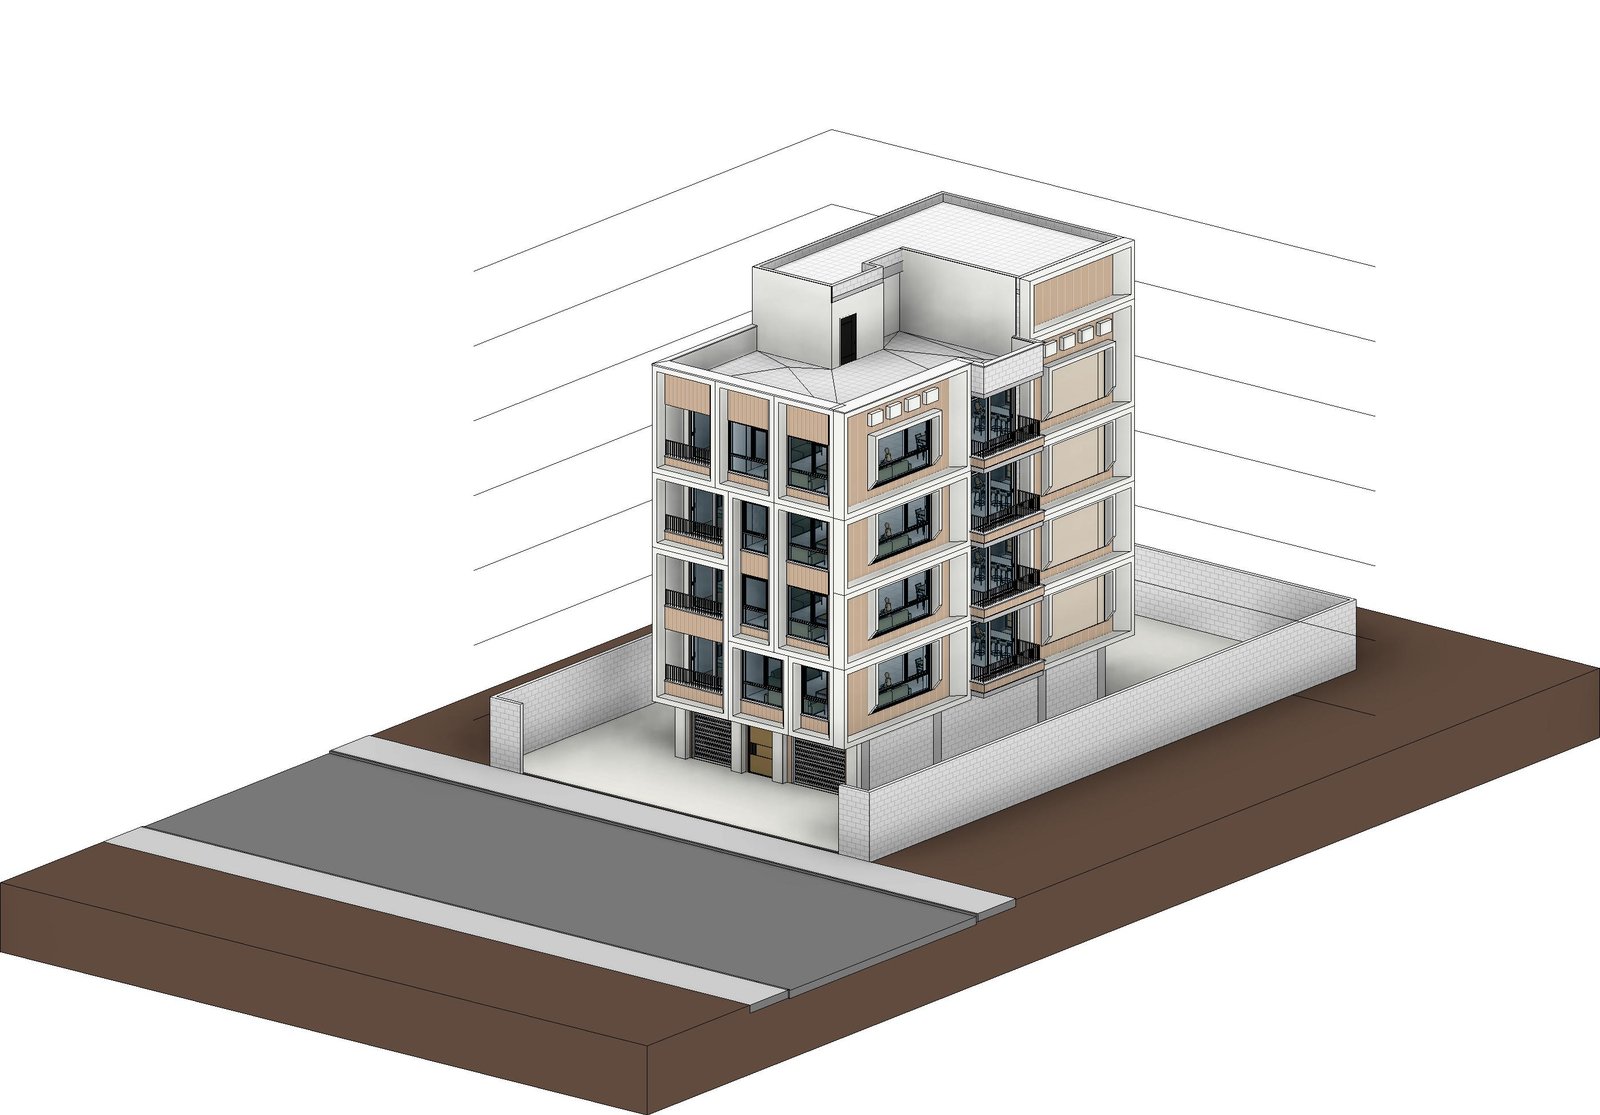
This project involved building a complete architectural and structural BIM model for a ground-plus-five (G+5) residential building, starting from 2D AutoCAD drawings and developing them into a fully detailed, parametric Revit model.
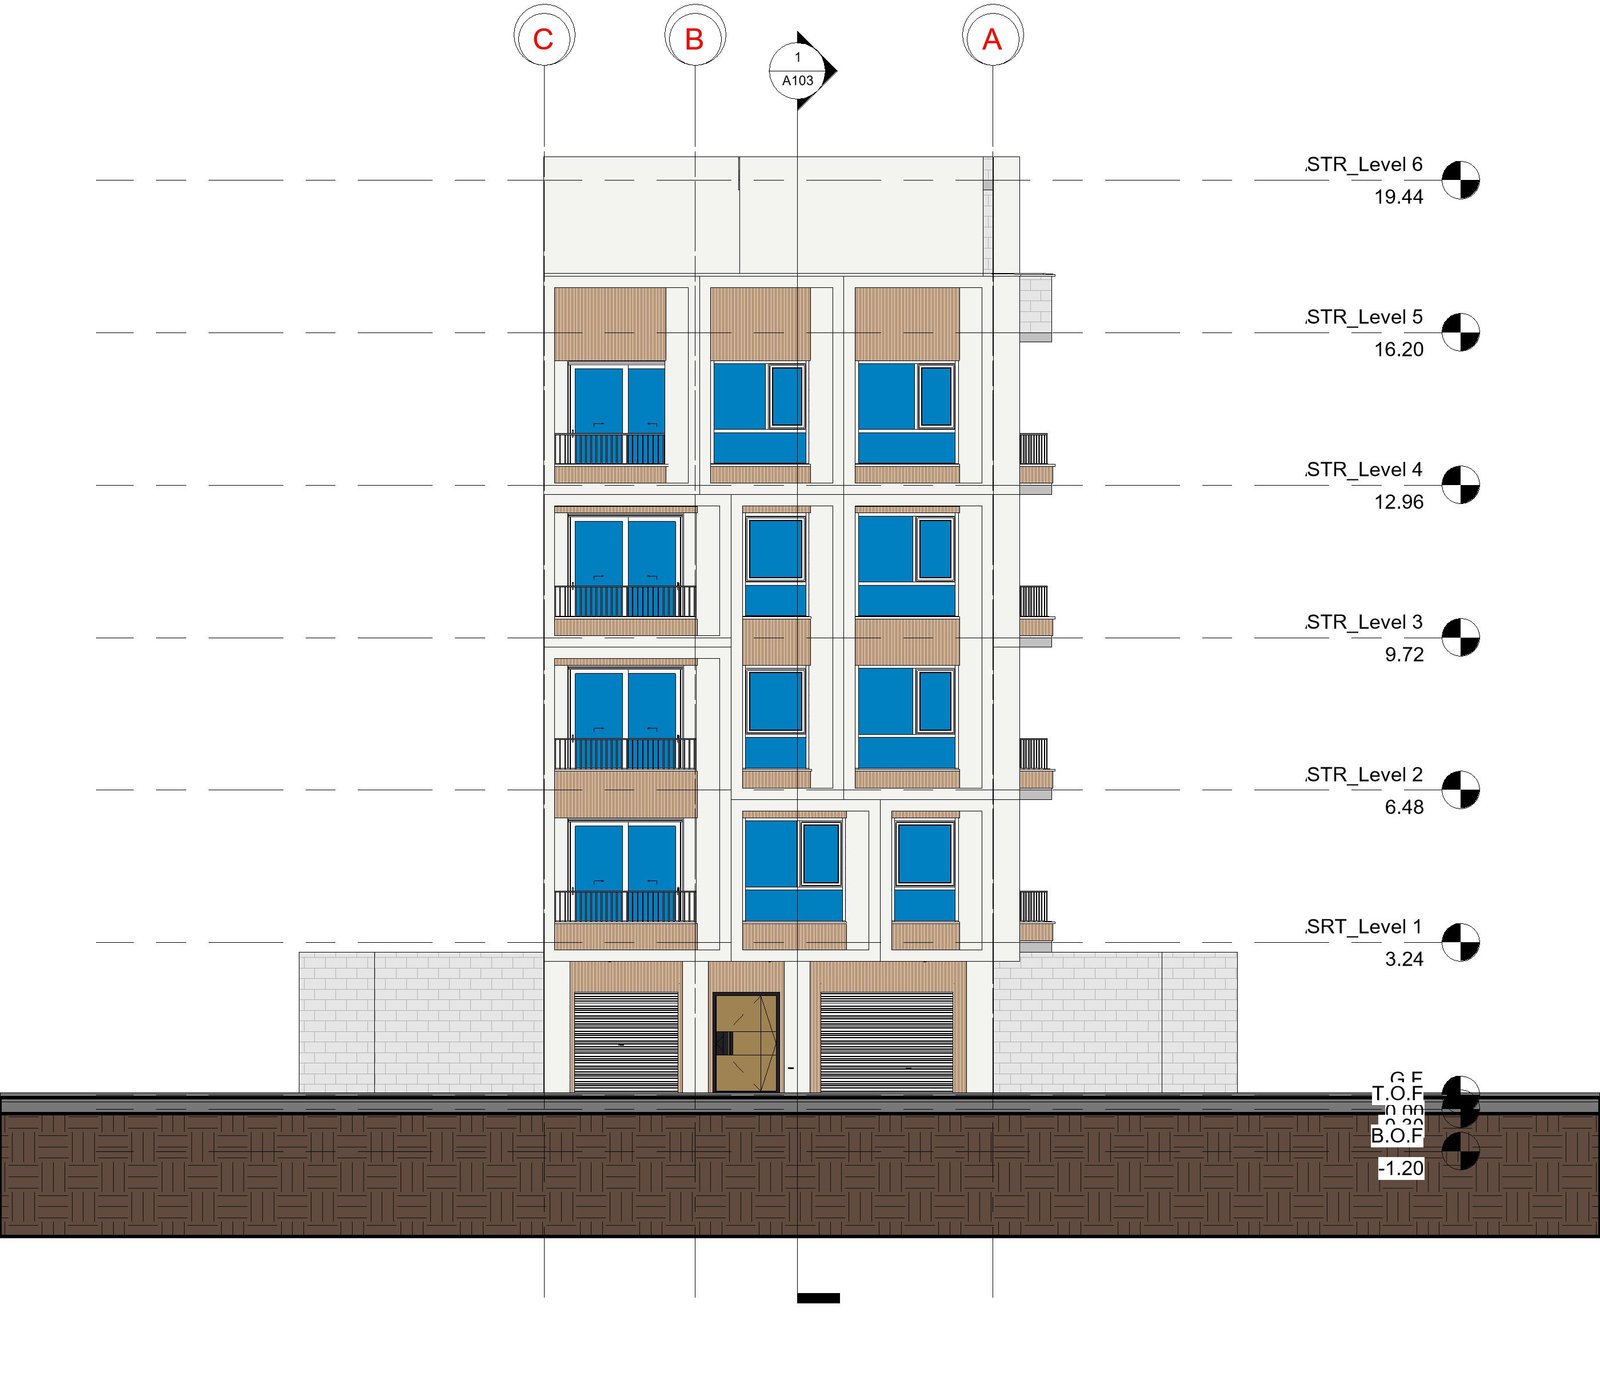
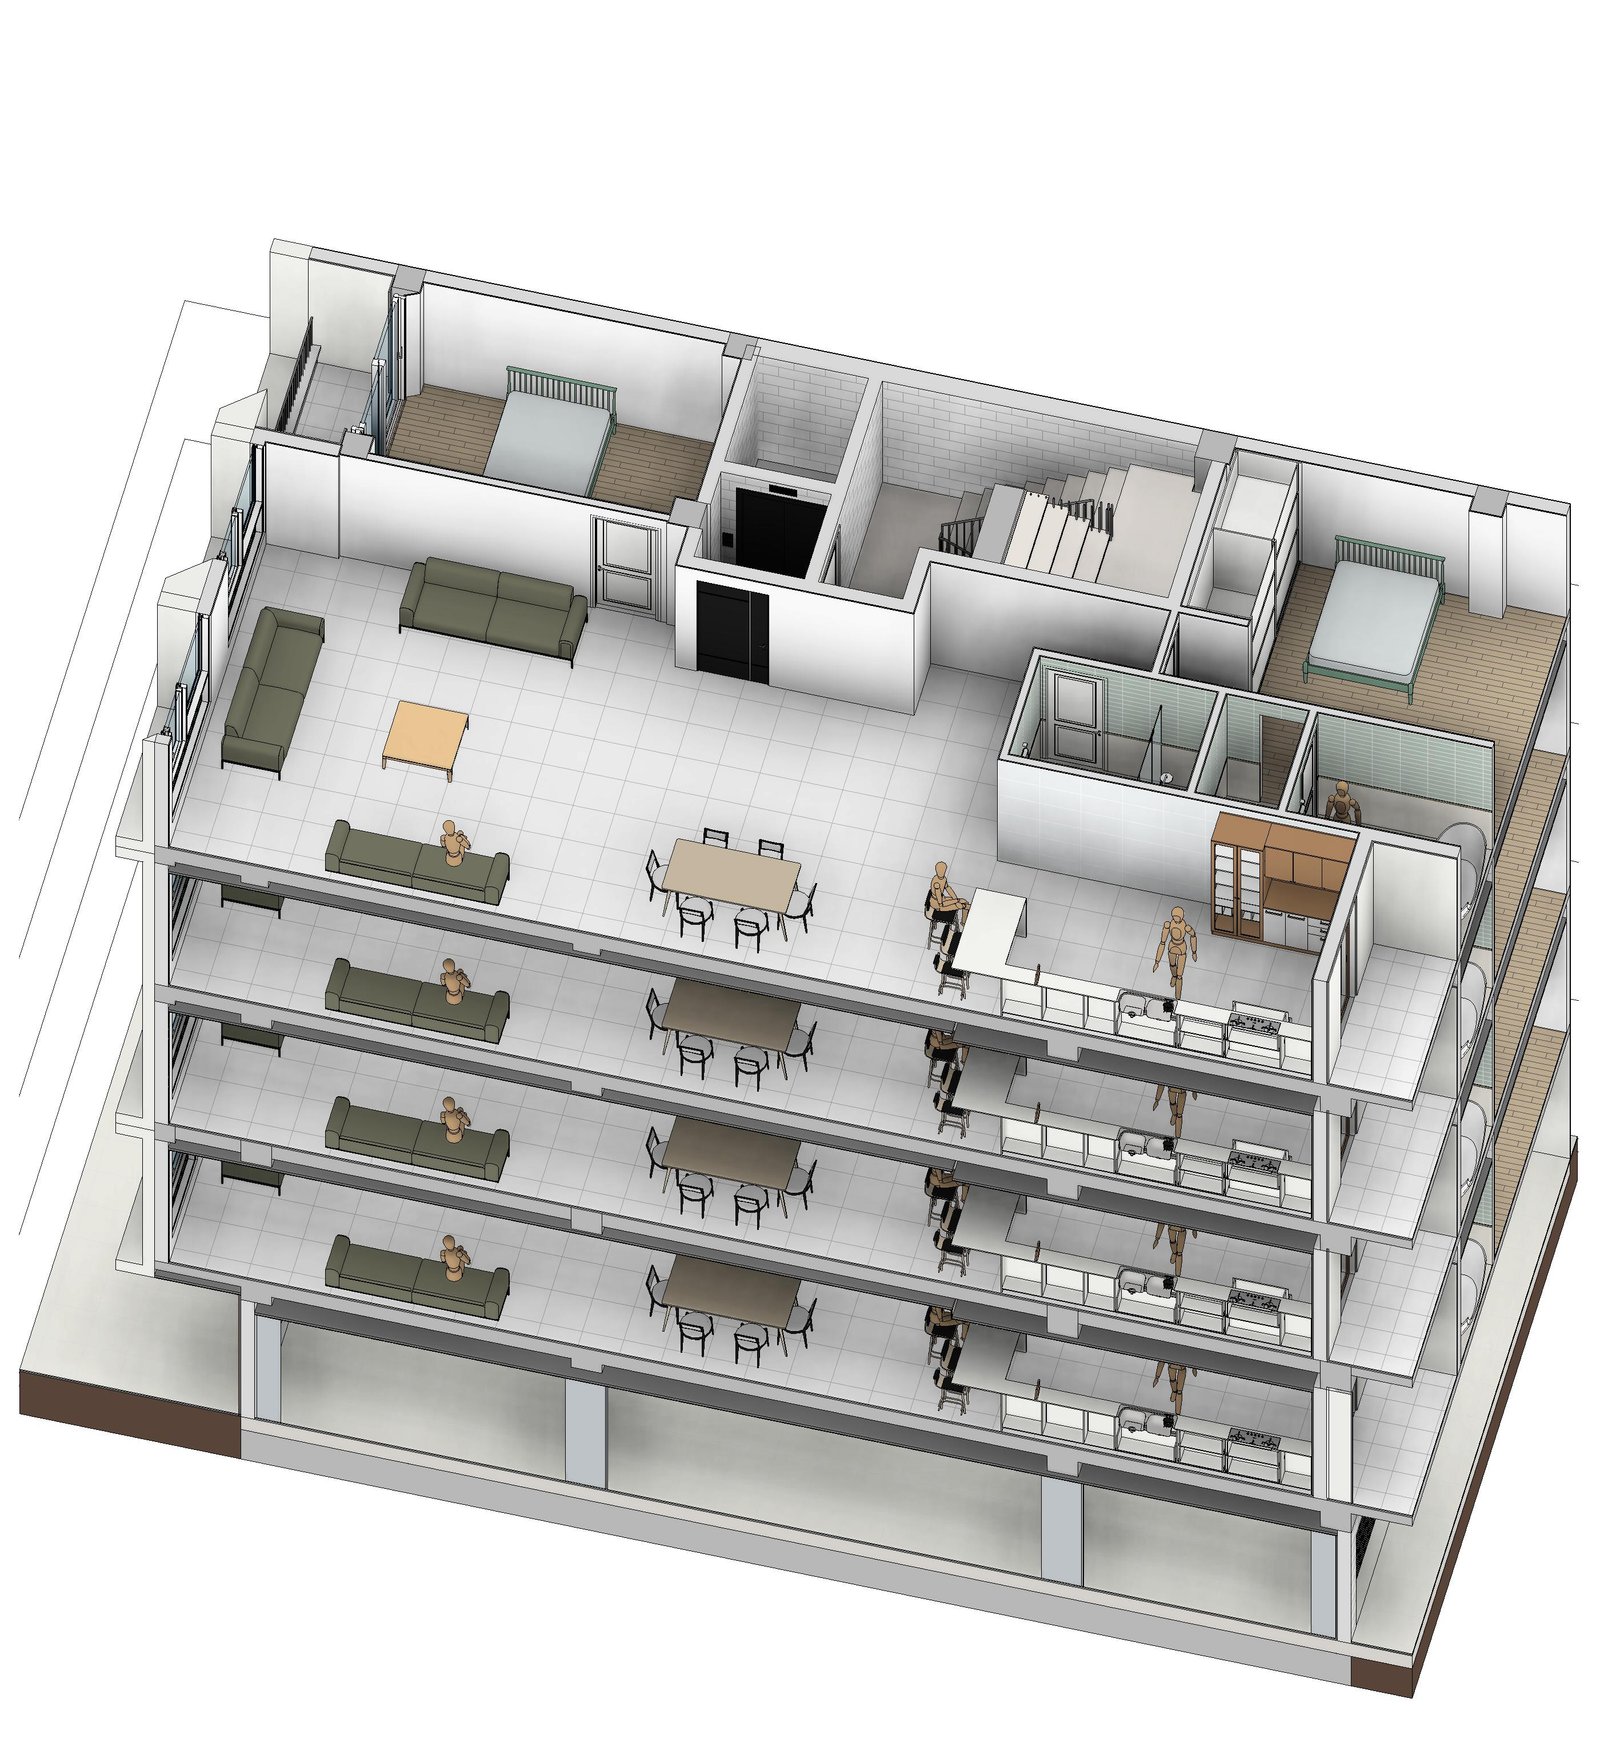
The focus was on accuracy of floor plans across all six levels, consistent wall and door/window families, and producing elevations and sections that match real construction documentation standards.
Scope of Work
- Interpreted 2D AutoCAD floor plans and converted them into a parametric Revit model.
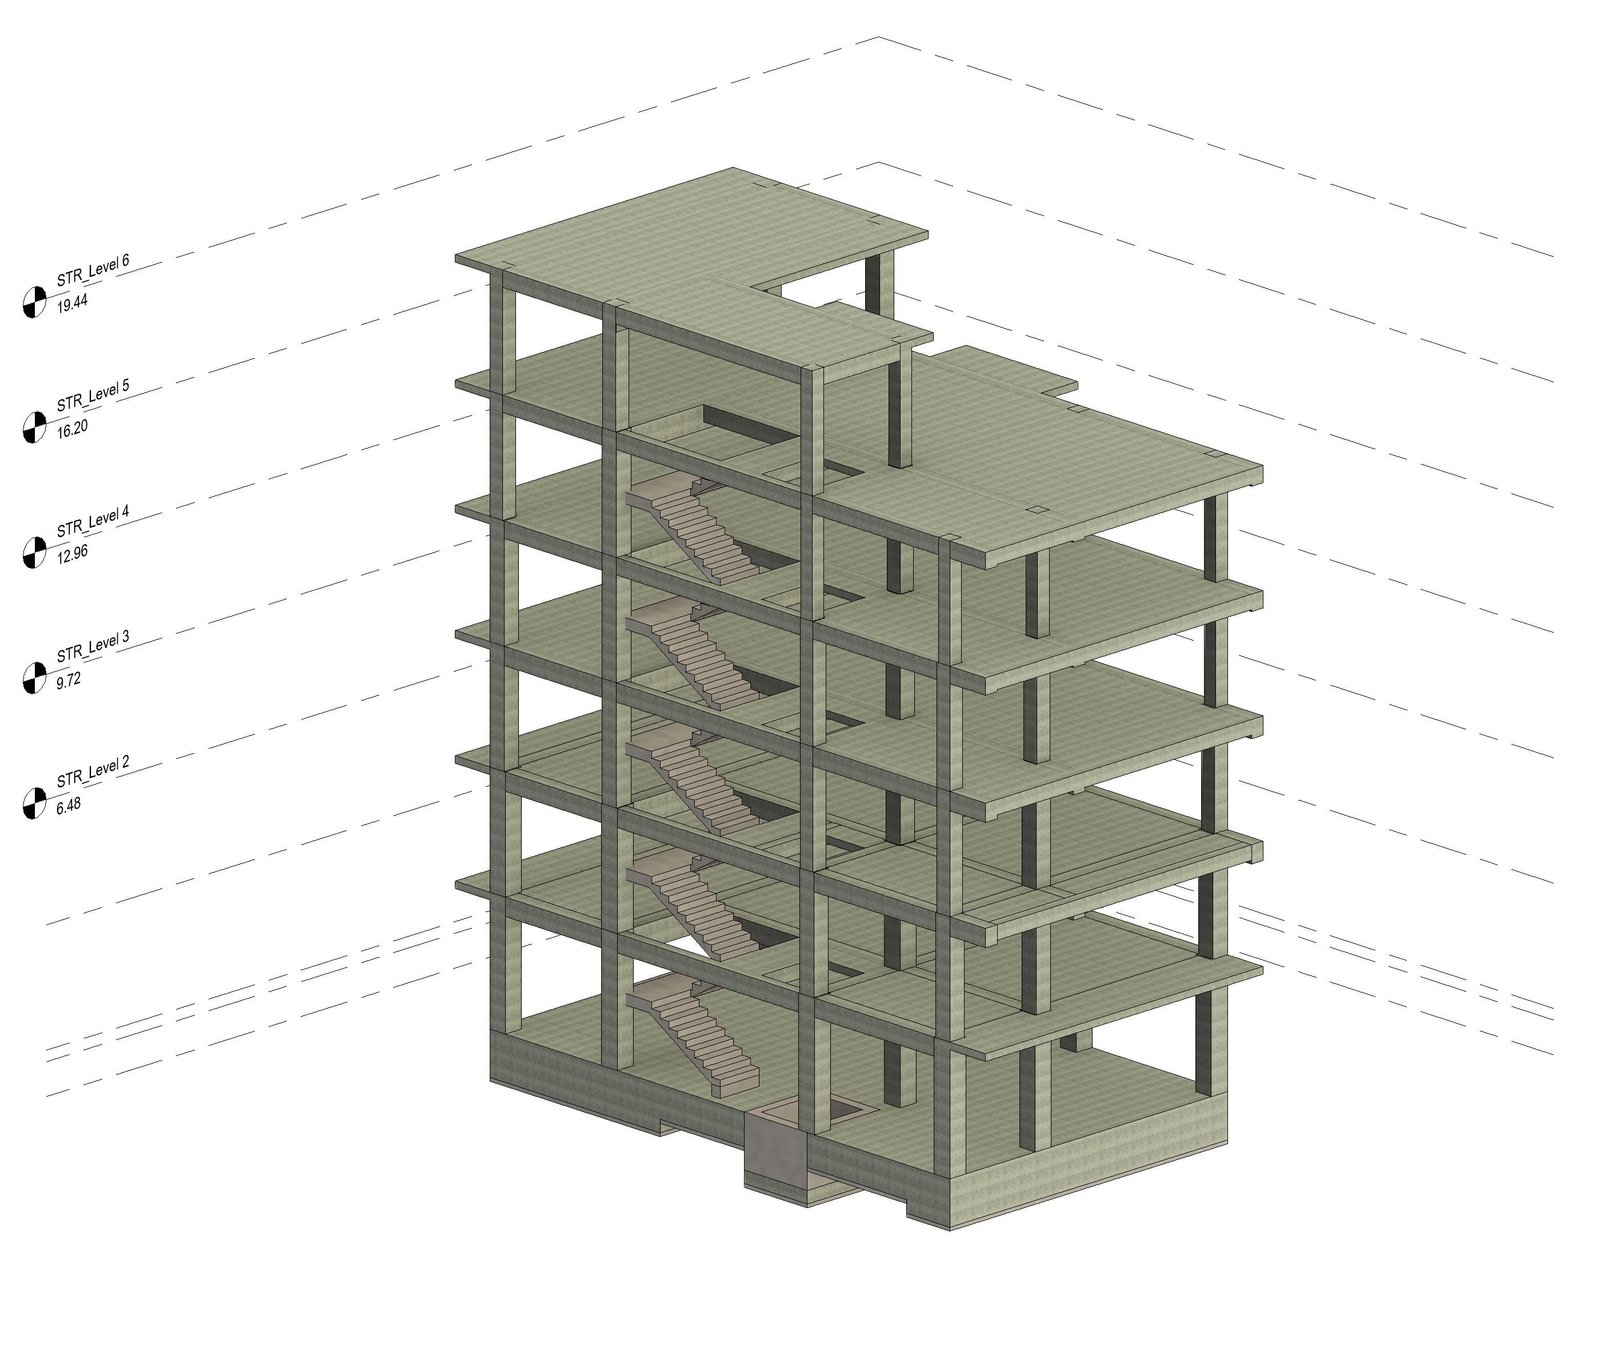
- Modeled all structural and architectural elements: walls, slabs, staircases, doors, windows, and railings across G+5 levels.
- Maintained consistent family naming and level standards across the full building.
- Generated elevations, sections, and floor plan sheets ready for review.
- Cross-checked unit layouts for repeatability across typical floors.
FLOORSGround + 5
MODEL TYPEArchitectural + Structural
TOOLS USEDRevit, AutoCAD
OUTPUTPlans, Elevations, Sections
ROLEBIM Modeler